
Emory Johns Creek Hospital

Project Details

Background
Emory Healthcare is an academic medical system focused on research and innovation, and the largest healthcare system in Georgia. Emory operates 11 hospitals, including Emory Johns Creek Hospital, located approximately 30 miles northeast of Atlanta.
Challenge
Despite being only 15 years old, the Emory Johns Creek Hospital building had reached capacity as its patient population continued to grow. Emory needed additional clinical space, as well as additional space to accommodate its growing staff. Due to space constraints on the Emory Johns Creek Hospital campus, Emory's only option for expansion would be vertical. The space constraints would pose challenges to construction, as laydown areas were essentially nonexistent.
Solution
Hammes was engaged to serve as program manager for the two-story vertical expansion of the main patient tower, the expansion and renovation of the existing ICU, and a new 640-space parking deck. Further into the project, Hammes was also asked to manage the three-story vertical expansion of the attached MOB.
When Hammes was brought onto the project, a design team and contractor were already in place. One of Hammes' first priorities was to conduct an extensive value engineering process to right-size the project and ensure firm budgets were in place for each of the program components. Through this process, Hammes identified savings that ultimately allowed Emory to build out 13 additional medical/surgical beds.
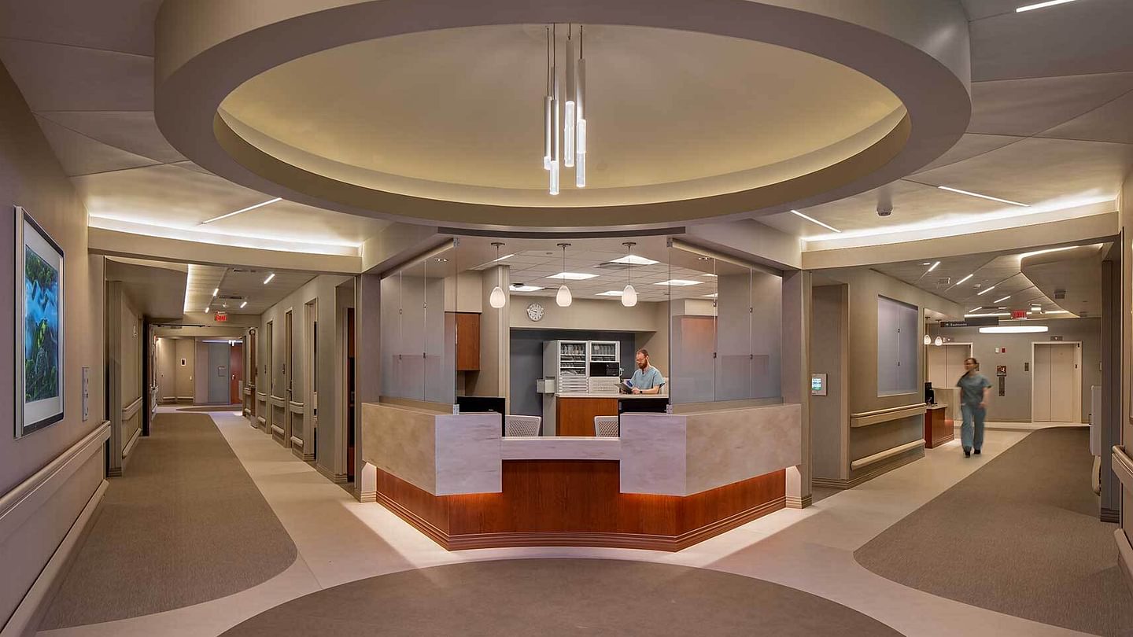
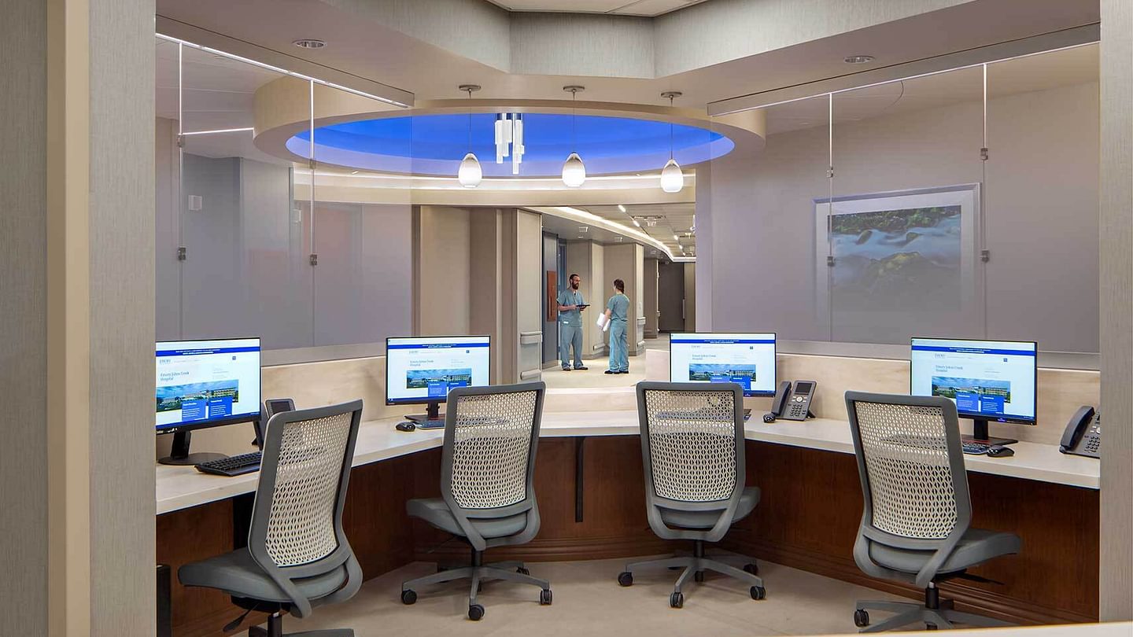
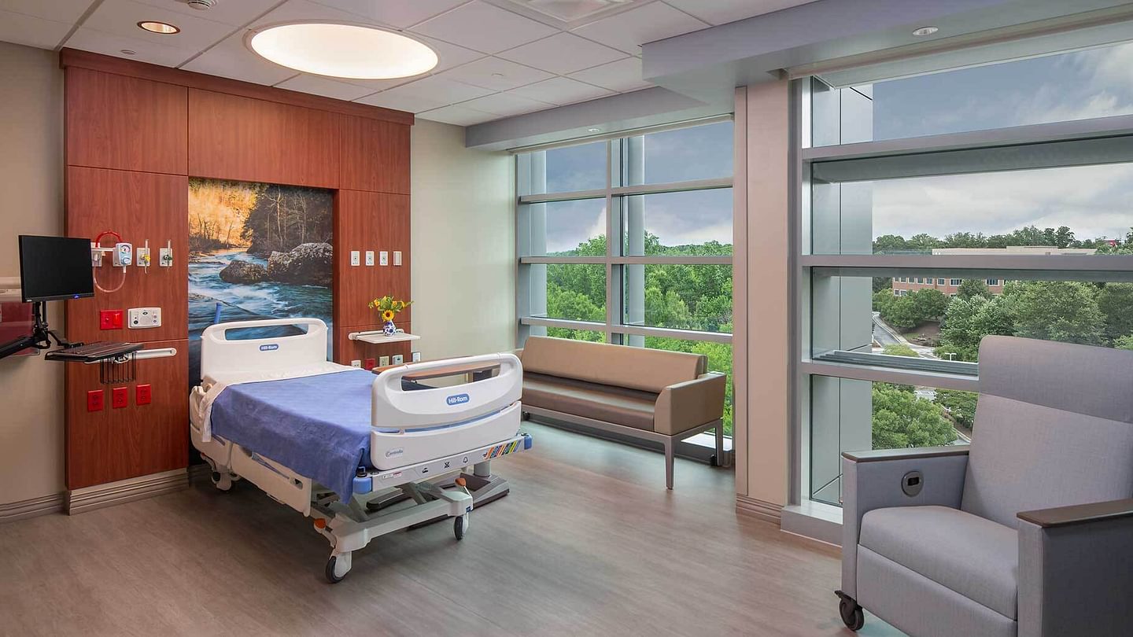
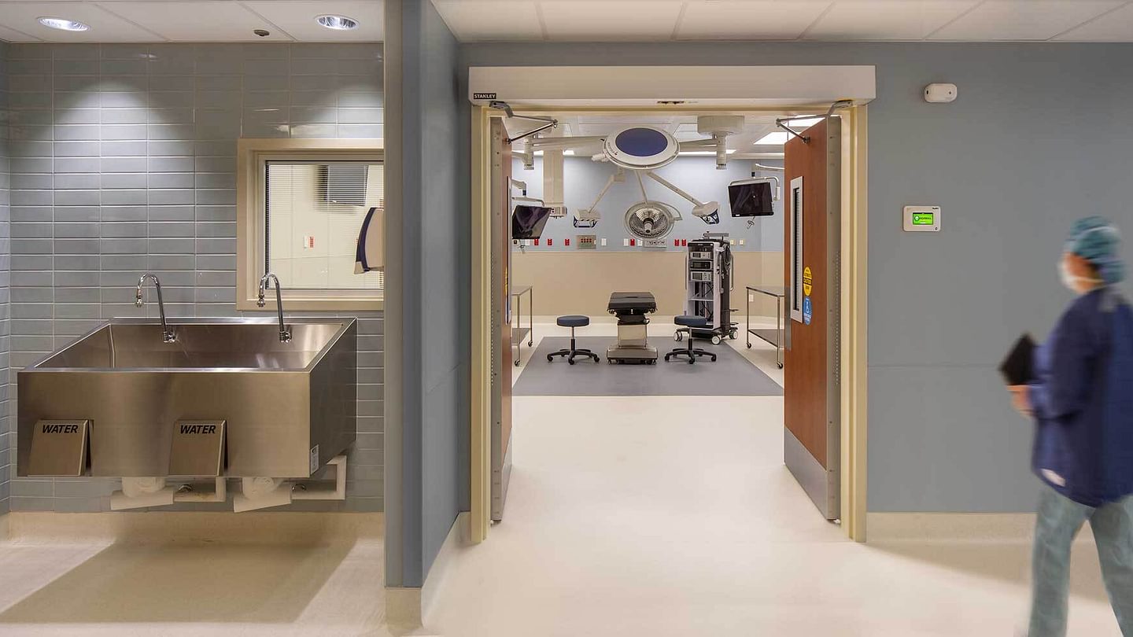
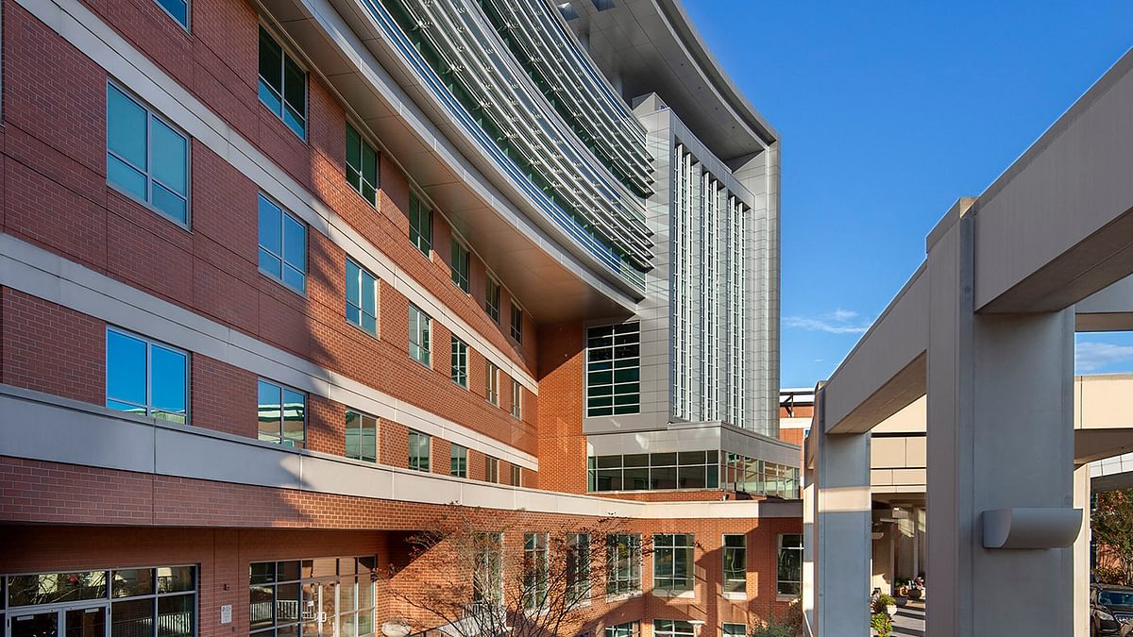
The vertical expansion added a 5th and 6th floor to the existing main patient tower. The 6th floor included 40 medical/surgical patient beds and associated support spaces. The 5th floor includes classroom space, offices, on-call rooms, unfinished storage space, and the additional 13-bed build-out in the shelled space. The MOB expansion added three floors to the existing facility, as well as an interior buildout of the main entry.
Throughout the project, Hammes worked diligently with numerous project partners and Emory leadership to keep the project on schedule and on budget, and to communicate project updates in order to minimize disruption. This included close coordination on Emory's bed census and being flexible because access to certain patient rooms was occasionally required. The project was well underway during the height of the COVID-19 pandemic, which posed additional complexities that Hammes and other project team members worked through.
Another challenging aspect of this project was planning for rain events. Because materials had to be stored on the roof due to space constraints, and because holes were cut in the existing roof to attach the expansion, the team constantly watched the weather to plan accordingly to keep the building dry.
Project Milestones
- Hammes engaged as program manager for the multi-component program (vertical hospital expansion, ICU expansion and renovation, and a new 640-space parking deck).
- Hammes value engineering process identified savings that funded 13 additional medical/surgical beds in shelled 5th-floor space.
- Hammes' scope expanded to manage the three-story vertical expansion of the attached MOB.
- Two-story vertical expansion added the 5th and 6th floors to the main patient tower; 6th floor delivered 40 medical/surgical beds and associated support spaces.
- Three-story MOB vertical expansion completed, including interior buildout of the main entry.
- Complete program finished under budget and on schedule.
Project Gallery


Frequently Asked Questions
Here are answers to common questions about us.
Ready to talk?
Let's discuss your project and how we can help drive success for your healthcare system.

What services did Hammes provide for Emory Johns Creek Hospital?

Hammes served as program manager for Emory Johns Creek Hospital’s two-story vertical hospital expansion, ICU expansion and renovation, a new 640-space parking deck, and a three-story vertical expansion of the attached medical office building.
Where is Emory Johns Creek Hospital located?
Emory Johns Creek Hospital is located in Johns Creek, Georgia, approximately 30 miles northeast of Atlanta. It is one of 11 hospitals operated by Emory Healthcare, the largest healthcare system in Georgia.
How many beds were added to Emory Johns Creek Hospital?
The vertical expansion added 53 medical/surgical beds total — 40 on the newly built 6th floor and 13 additional beds built out in shelled 5th-floor space, funded by savings Hammes identified through value engineering.
How did Hammes coordinate construction during the COVID-19 pandemic at Emory Johns Creek?
Hammes worked closely with Emory leadership and project partners to keep the project on schedule and on budget, and to communicate project updates in order to minimize disruption. This included close coordination on Emory’s bed census, flexibility around occasional access requirements to active patient rooms, and ongoing weather monitoring to manage roof-stored materials and openings cut in the existing structure for the new construction.
What was unique about the Emory Johns Creek expansion site?
Space constraints on the Emory Johns Creek campus left vertical expansion as the only buildable option. Laydown areas were essentially nonexistent, materials had to be stored on the existing roof, and holes had to be cut in the existing roof to attach the new construction — requiring weather-driven planning protocols throughout the program.
